
230 E Pleasant ValleyPort Hueneme, CA 93041
Due to the health concerns created by Coronavirus we are offering personal 1-1 online video walkthough tours where possible.
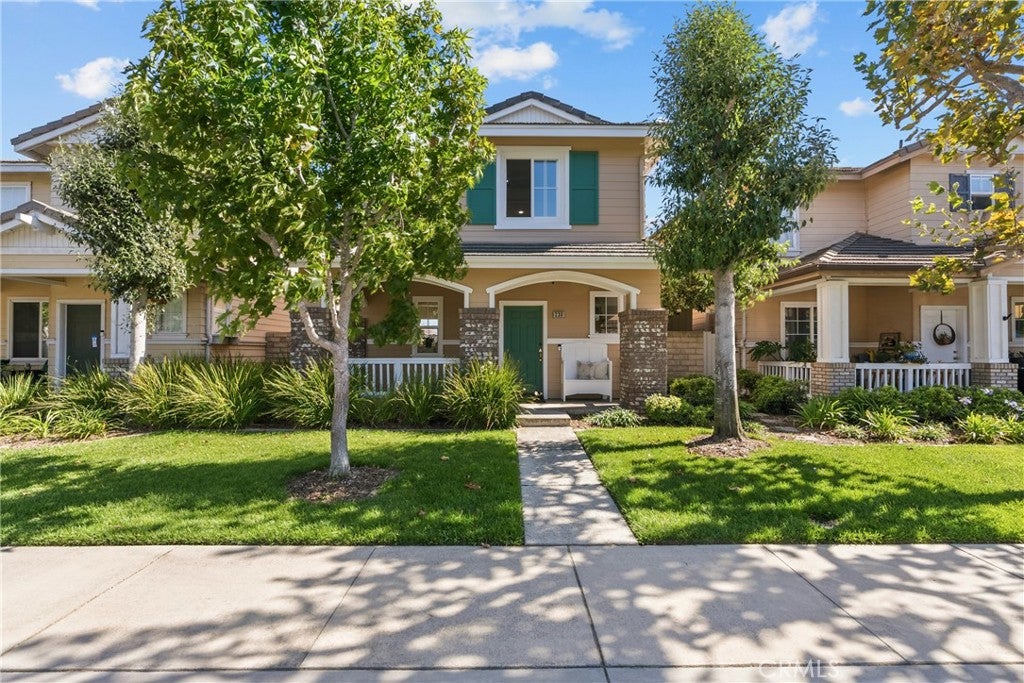
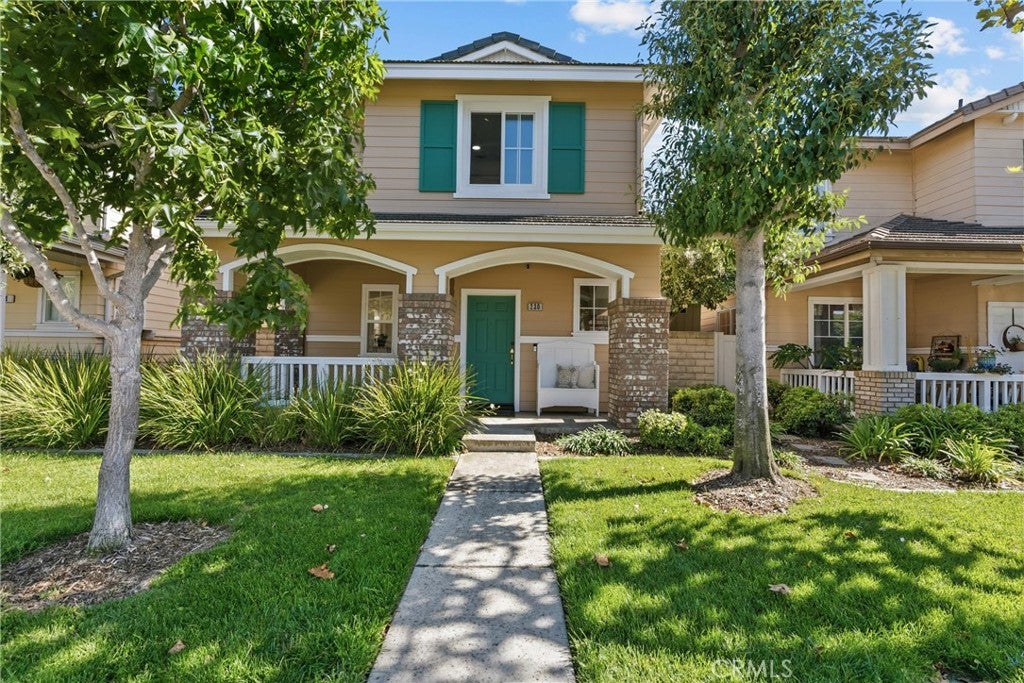
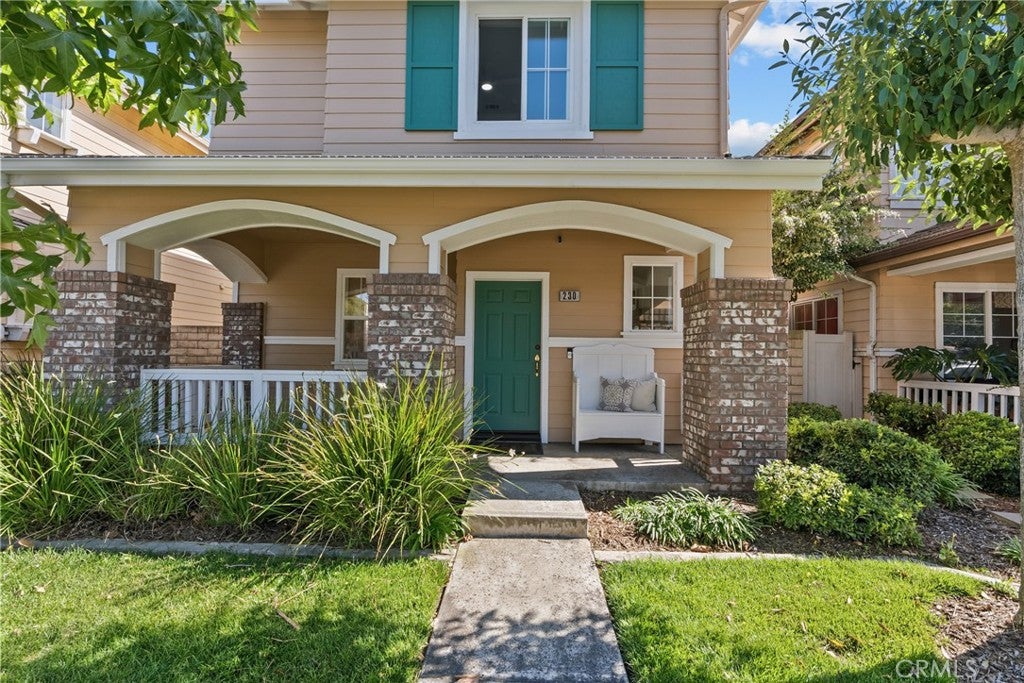
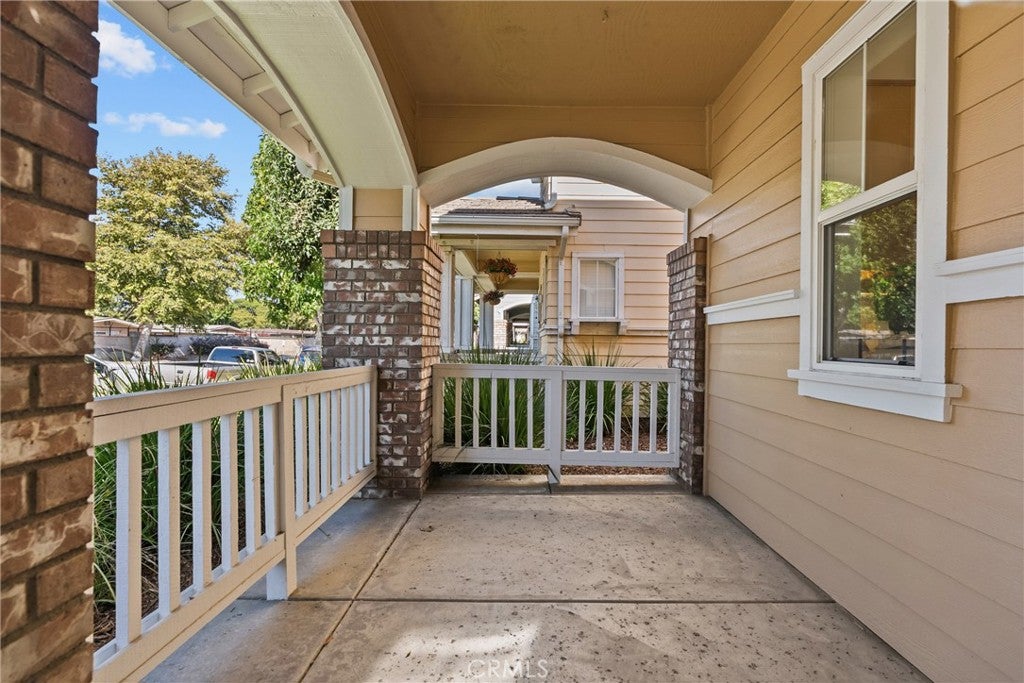
Welcome to Seaside Walk! This beautifully maintained, turn-key home offers the perfect blend of comfort, functionality, and coastal living, just minutes from the ocean and beaches. Upstairs, you’ll find a spacious primary suite along with two additional bedrooms and a convenient Jack-and-Jill bathroom. The home also features a two-car garage. The main living area offers an open-concept layout, with the kitchen flowing seamlessly into the dining area and living room. Kitchen has a large pantry for additional kitchen storage. A cozy fireplace creates a warm and inviting gathering space, while an abundance of windows fills the home with natural light. A dedicated laundry closet adds convenience to the home. Above the garage, you’ll find a versatile additional space with its own full bathroom. Accessible by an exterior staircase, this area can be used as a fourth bedroom, home office, bonus room, guest space, or whatever best suits your needs. Enjoy the charming covered front porch and the low-maintenance outdoor space featuring pavers and artificial grass, making it easy to enjoy the yard without the upkeep. Located in the desirable Seaside Walk neighborhood with sidewalks and a welcoming community atmosphere, this home is close to the ocean, shopping, dining, and everyday conveniences. This home has been freshly painted inside and out. Beautiful new floors all downstairs and the main house stairway. New fixtures throughout. Turn-key, thoughtfully designed, and ideally located—this is coastal living at its best!
| 21 hours ago | Listing first seen on site | |
| 21 hours ago | Listing updated with changes from the MLS® |

This information is for your personal, non-commercial use and may not be used for any purpose other than to identify prospective properties you may be interested in purchasing. The display of MLS data is usually deemed reliable but is NOT guaranteed accurate by the MLS. Buyers are responsible for verifying the accuracy of all information and should investigate the data themselves or retain appropriate professionals. Information from sources other than the Listing Agent may have been included in the MLS data. Unless otherwise specified in writing, the Broker/Agent has not and will not verify any information obtained from other sources. The Broker/Agent providing the information contained herein may or may not have been the Listing and/or Selling Agent.
Did you know? You can invite friends and family to your search. They can join your search, rate and discuss listings with you.